Critical Life Safety Assessment Report
This report has been developed following Brands Critical Life Safety (CLS) audit program guidelines and requirements. This Audit Summary represents findings derived from a limited factory records reviews, on-site visual inspection & testing and employee interviews, using selected global and national industrial standards as the primary benchmarks. As such, this summary does not constitute a comprehensive or conclusive analysis of this factory’s management practices, nor can it be construed as a certification. The official language of this report is English. In the case of inconsistency between versions, reference shall default to the English version.
Audit Information
Supplier Name
Supplier ID
Factory Name
Factory ID
Factory Address
Assessment Type
Structural
Assessor Company Name
Date of Assessment
Type of Audit
Overall Factory Risk Classification Key
GREEN : Score>90% and ≤ 100%
BLUE : Score >70% and ≤ 90%
YELLOW : Score>50% and ≤ 70%
RED : Score>0% and ≤ 50%
Verifier Overall Factory Risk Classification
Facility Overall Factory Risk Classification
Factory photo
Critical Life Safety Assessment Report - FACTORY PROFILE
BASIC INFORMATION
Supplier Name (English & Local Language)
Supplier ID
Factory Name (English & Local Language)
Factory ID
Factory Address (English & Local Language)
Factory Contact Person Name, Title, Email ID, Phone
Assessment Type
.
Structural
.
Assessor Company Name
Date of Assessment
Assessor Name
Assessor Contact Person (Name, Email ID, Phone)
Assessment Duration
Report Publishing Date
CONSTRUCTION INFORMATION
Owner of the Building/ Structures – Owned/ Rented
Factory Established Date
Number of Building/ Structures Audited
Buildings/ Structures in Complex- No. of buildings in the factory premises
Levels-Storeys, Areas (㎡), Occupancy Type, Construction Type of each building/ structure
Date of Building/ Structure Construction
Height of Highest Occupied Floor Level Above Grade- Height of each building/ structure
Date of Last Building/ Structures Renovation or Addition
Number of Occupants of each building
Other Factories in the Same Premises?
Total Land Area (㎡)
Total Construction Areas (㎡)
Product Type
Production Process
Provide brief description of the structural system for each building
Fuel storage description and applicable legal document status
Factory Photo section
General Information photo
Critical Life Safety Assessment Report - SCORING
histogram of compliance performance on each aspect
| No. | Category | Max Score | Verifier Actual | Verifier % | Facility Actual | Facility % |
|---|---|---|---|---|---|---|
| 1 | Structural Safety Programs | 26 | 18 | 69.2 | 14 | 53.8 |
| 2 | Structural System Construction | 132 | 122 | 92.4 | 70 | 53 |
| 3 | Structural System Design | 84 | 76 | 90.5 | 46 | 54.8 |
| Total / Summary | 242 | 216 | 89.3 | 130 | 53.7 | |
Total Issues
Verifier: 4
Facility: 19
| SI NO | Severity | Verifier – Safety Programs | Verifier – Construction | Verifier – Design | Verifier Total | Facility – Safety Programs | Facility – Construction | Facility – Design | Facility Total |
|---|---|---|---|---|---|---|---|---|---|
| 1 | High | 0 | 1 | 0 | 1 | 0 | 4 | 0 | 4 |
| 2 | Medium | 0 | 0 | 1 | 1 | 1 | 3 | 5 | 9 |
| 3 | Low | 1 | 0 | 1 | 2 | 3 | 2 | 1 | 6 |
| Total | 1 | 1 | 2 | 4 | 4 | 9 | 6 | 19 | |
No.
Checkpoint Details
Priority Level
Checkpoint Score
Facility Answer
Facility Comments
Verifier Accuracy
Verifier Comments
The locations/ areas/ examples mentioned in the “Findings Description” column are non-exhaustive. Similar issues which may not be mentioned in this assessment report MUST be resolved/ rectified/ remediated in all required areas/ locations of the factory. Factory is responsible to ensure that all required safety issues are resolved as per internationally accepted standards and requirements in all required areas as applicable.
1
Structural Safety Programs
Priority Level
Verifier Score
Facility Answer
Facility Comment
Verifier Accuracy
Verifier Comments
SS1
Are areas used for storage of work materials and work products, clearly marked to indicate the acceptable loading limits as described in the Load Plan for that floor?
Low
SS2
Are Floor Load Plans posted as required?
Low
SS3
Are floor loads in compliance with posted plans?
Medium
SS4
For post-tensioned reinforced concrete systems or elements, is a program in place to ensure post-tensioned strands are located before core drilling begins?
Medium
SS5
Have Load Plans been prepared for each floor documenting the actual maximum operational loading that is intended and/or allowable on each floor.
Low
SS6
Is a designated representative (Factory Load Manager), who is onsite full time, trained regarding the structural floor capacity, and serves as an ongoing vendor resource and monitor of operational factory floor loadings?
Low
SS7
Is a program in place to ensure that the live loads for which a floor or roof is or has been designed will not be exceeded?
Medium
Sum
.
r
2
#E7E7E7
Comments against section of Structural System Conditions from legal aspect if any:
2
Structural System Construction
Priority Level
Verifier Score
Facility Answer
Facility Comments
Verifier Accuracy
Verifier Comments
SS8
Are all non-structural elements suspended from, attached to, or resting atop the structure adequately anchored and braced to resist earthquake forces?
Medium
SS9
Was masonry-chip aggregate concrete (MCAC) used in the construction of the building?
Low
SS10
Are expansion joints provided at appropriate intervals on the exterior façade?
Low
SS11
Are structural steel members free of corrosion, physical damage or other types of deterioration?
Medium
SS12
Are the performance of key structural elements such as columns, slender columns, flat plates and transfer structures satisfactory?
High
SS13
For post-tensioned reinforced concrete systems or elements, cored holes have not compromised the post-tensioned strands.
High
SS14
For post-tensioned reinforced concrete systems or elements, is there any evidence of water penetration or corrosion at anchorages of post-tensioned strands.
Medium
SS15
Have all areas of needed maintenance, including areas with efflorescence, dampness, standing water on rooftops, and corrosion been addressed.
Medium
SS16
Have any previous repairs to correct structural deficiencies or to reinforce the existing structure been completed?
High
SS17
If the building is currently being renovated or expanded, are the Construction Practices and Safety requirements are being followed?
Medium
SS18
Are any structural elements constructed with MCAC exposed to rainfall or other sources of water sealed with a protective coating to prevent water intrusion?
Medium
SS19
If yes, have the structural members constructed with MCAC been investigated by an appropriate program of in-situ testing and representative destructive testing or core samples?
Medium
SS20
Is expansion joint material free from cracking and other forms of deterioration?
Low
Sum
.
r
2
#E7E7E7
Comments against section of Structural System Information from legal aspect if any:
3
Structural System Design
Priority Level
Verifier Score
Facility Answer
Facility Comment
Verifier Accuracy
Verifier Comment
SS21
Is the building free of active signs of water intrusion or ponding due to lack of performance of the façade system?
Low
SS22
Is the structural system free of deflections (sagging), rotations (twisting), perceivable vibrations, or other noticeable movements of the structure?
High
SS23
Is the structural system free of distress, separations, or cracking that indicates lack of performance or overstress of the lateral load-carrying system?
High
SS24
Is the structural system free of distress, settlement, shifting, or cracking in columns or walls?
High
SS25
Is the structural system free of settlement cracking, excessive perimeter separations, and unlevel floors attributable to foundation settlements?
High
SS26
Are areas used for storage of work materials and work products, clearly marked to indicate the acceptable loading limits as described in the Load Plan for that floor?
High
SS27
The exterior façade is free of cracking.
Low
SS28
Are Certificates of Occupancy available for review?
Low
SS29
Are credible structural design documents available for review and kept on site?
Medium
SS30
Are the available FoS for the columns adequate based on Preliminary calculation?
High
SS31
Can credible structural documentation indicating general conformance with local or other comparable applicable international model building code be produced?
Medium
SS32
Can documentation be provided that the building is compliant with the requirements for wind loading and storm surge loadings as detailed in local or other comparable applicable international model building code?
Medium
SS33
Has evidence of structural integrity been provided using a Preliminary Structural Assessment?
High
SS34
Have provisions been made in floors or decks for a concentrated load (such as heavy equipment, water tanks, stored materials, etc.) applied at a location wherever this load acting upon an otherwise unloaded floor would produce stresses greater than those caused by a uniform load?
Medium
SS35
Can documented compliance with the seismic and wind requirements of the local or other comparable applicable international model building code?
Medium
SS36
If the structure has been previously expanded, was the structural impact on the entire structure analytically evaluated and confirmed by a qualified structural engineer.
Medium
SS37
Is a clear and redundant load path to resist lateral loads provided?
Medium
SS38
Is a Geotechnical Report available for review and kept on site?
Low
SS39
Does the scanning inspection result of the steel bars in the lowest load-bearing column meet the design requirements.
Medium
SS40
Where density of operations, storage of materials, or equipment weights require live load capacity in excess of 2.0 kN/㎡ (42 psf), do the design documents confirm that the required load capacity exists? Or has the load capacity been analytically confirmed and certified by a qualified structural engineer?
Medium
SS41
Are all Action Items From Previous Assessment Completed?
Medium
Sum
.
r
2
#E7E7E7
Comments against section of Structural System Maintenance from legal aspect if any:
Finding Summary & Evidence
The locations/ areas/ examples mentioned in the “Findings Description” column are non-exhaustive. Similar issues which may not be mentioned in this assessment report MUST be resolved/ rectified/ remediated in all required areas/ locations of the factory. Factory is responsible to ensure that all required safety issues are resolved as per internationally accepted standards and requirements in all required areas as applicable.
No.
Check point S/N
Description of NC items
Standards/Action Needed Suggestions
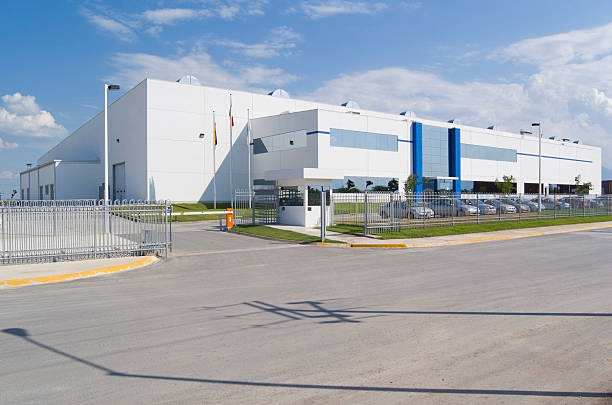
Photo Evidence
Photo Evidence
No.
Check point S/N
Description of NC items
Standards/Action Needed Suggestions
No.
Check point S/N
Description of NC items
Standards/Action Needed Suggestions
No.
Check point S/N
Description of NC items
Standards/Action Needed Suggestions
No.
Check point S/N
Description of NC items
Standards/Action Needed Suggestions
No.
Check point S/N
Description of NC items
Standards/Action Needed Suggestions

No.
Check point S/N
Description of NC items
Standards/Action Needed Suggestions
No.
Check point S/N
Description of NC items
Standards/Action Needed Suggestions
No.
Check point S/N
Description of NC items
Standards/Action Needed Suggestions
No.
Check point S/N
Description of NC items
Standards/Action Needed Suggestions
No.
Check point S/N
Description of NC items
Standards/Action Needed Suggestions
| Structural FOS Calculation Summary | ||||||||||
| Building Name | Under 42 PSF Live Load | Under 20 PSF Live Load | Final Action | Structure Type (RCC / STEEL) |
||||||
|---|---|---|---|---|---|---|---|---|---|---|
| Column Position | FOS of Columns | Minimum value of FOS | Action Required | Column Position | FOS of Columns | Minimum value of FOS | Action Required | |||
| Building 1 | Central | Acceptable | Central | Safe | RCC | |||||
| Edge | Edge | |||||||||
| Corner | Corner | |||||||||
| Building 2 | Central | Unacceptable | Central | Immediate Evacuation Process | STEEL | |||||
| Edge | Edge | |||||||||
| Corner | Corner | |||||||||
| Building 3 | Central | Improvement Needed | Central | Immediate DEA | RCC | |||||
| Edge | Edge | |||||||||
| Corner | Corner | |||||||||
| Building 4 | Central | Improvement Needed / Safe for Steel Structures | Central | Core Test / Safe for Steel Structures | RCC / STEEL | |||||
| Edge | Edge | |||||||||
| Corner | Corner | |||||||||
| Structural FOS Calculation | |||
| 1.1 Central / Edge / Corner Column (42 psf) | 1.2 Central / Edge / Corner Column (42 psf) | ||
| Basic Information | Basic Information | ||
|---|---|---|---|
| Serial number | Serial number | ||
| Column size | Column size | ||
| Column calculation length | Column calculation length | ||
| Ratio of reinforcement | Ratio of reinforcement | ||
| Buckling factor | Buckling factor | ||
| Measured concrete strength | Measured concrete strength | ||
| Load Type – DL | |||
| Slab weight (t) | Slab weight (t) | ||
| Beam weight (t) | Beam weight (t) | ||
| Column weight (t) | Column weight (t) | ||
| Load Type – LL | |||
| Roof live load (t) | Roof live load (t) | ||
| Floor live load (t) | Floor live load (t) | ||
| Load Sum | Load Sum | ||
| Column Capacity (t) | Column Capacity (t) | ||
| FoS | FoS | ||
| Key Elements of the Report | |||
| Structural Safety Assessment | |||
| Inspection Checkpoint | Represents all the issues in the checklist | ||
| Score | Represents compliance of an issue by mentioning a numeric value "0", "1" or "2". | ||
| Standard Acceptable Level | ||
| Indication of compliance of an issue based on risks identified and is scaled here: | Level | Acceptance Level |
|---|---|---|
| 2 | Acceptable | |
| 0 | Not Applicable | |
| 1 | Improvement Needed | |
| 0 | Unacceptable | |
| * Improvement Needed status should not be used during the Initial Assessment | ||
| Priority Level | |||
| Indication of the importance of the identified issues as fixed by Bureau Veritas assessment procedure and based on the provided rating scale as follows (Used as weightage factor): | Importance Level | Intensity | Weightage Factor |
|---|---|---|---|
| High | Very Highly Important | 5 | |
| Medium | Most Important | 3 | |
| Low | Moderately Important | 1 | |
| Actual Score | |||
| It is obtained from Weightage Factor considering Compliance Level of an issue as follows: | Weightage Factor × Compliance Level = Actual Score | ||
| Percentage of Factory Compliance | Measurement of total Actual Score considering total Max Score as 100% compliance. |
| Grade / Color | |||
| Overall Grade | Range of Percentage of Compliance | This score range and color coding will be superseded by FOS risk classification color coding mentioned in below tables if the risk from low FOS is present. Also, if any Critical or Immediate Action issue observed during the CLS assessment, the factory will be classified as RED category. | |
|---|---|---|---|
| RED | >0% and ≤ 50% | ||
| YELLOW | >50% and ≤ 70% | ||
| BLUE | >70% and ≤ 90% | ||
| GREEN | >90% and ≤ 100% | ||
| Grade / Color Coding Methodology for Structural Safety Assessment – based on FOS | ||||
| For All Structures | FoS | Live Load (psf) | Report Input | |
|---|---|---|---|---|
| RED | FoS < 1.3 | 20 | Unacceptable | |
| YELLOW | FoS = 1.3~1.5 | 42 | Improvement Needed | |
| BLUE | FoS >1.5~1.9 | 42 | Improvement Needed / Safe for Steel Structures | |
| GREEN | FoS > 1.9 | 42 | Acceptable | |
|
Comments: If FoS < 1.3 for any structure under 20 psf live load, the factory will be coded as “RED”. Factories in this range are considered high risk and should consider evacuation following review by expert engineers. However, FoS > 1.5 for steel structures at 42 psf is acceptable. When FoS is less than 1.3, building closure should be considered if structural distress is present. If no distress is present, FoS should be recalculated using 20 psf live load. If still below 1.3, the building must be closed immediately. Otherwise, the factory may remain operational with restricted live load. Storage is not allowed and urgent engineering assessment and remediation must be completed as soon as possible. |
||||
| Adequacy of FoS (Structure) and Required Action | |||
| For All Structures | FoS | Live Load (psf) | Required Action |
|---|---|---|---|
| FoS < 1.3 | 20 | Immediate Evacuation Process | |
| FoS = 1.3~1.5 | 42 | Immediate DEA | |
| FoS >1.5~1.9 | 42 | Core Test / Safe for Steel Structures | |
| FoS > 1.9 | 42 | Safe | |
| * FoS > 1.5 for Steel Structures at 42 psf is acceptable. | |||
| Author’s Note |
| This report has been developed following Kontoor Brands Critical Life Safety (CLS) assessment program guidelines and requirements. The locations, areas, and examples mentioned are non-exhaustive. Similar issues not explicitly mentioned must also be resolved in all required areas of the factory. The factory is responsible for ensuring all safety issues are resolved in accordance with internationally accepted standards and requirements. |